Puri Pranayam

Ready-to-Move Premium Residential Township

About Puri Pranayam

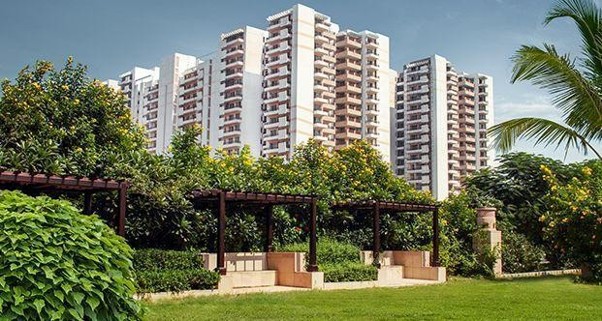
Puri Pranayam is one of the premium residential societies in Greater Faridabad. Developed by Puri Construction Pvt. Ltd., it is especially known for its large apartment sizes, premium landscaping, spacious balconies, and peaceful environment. Even after more than a decade, it remains one of the preferred luxury societies for end users rather than purely investors.

Feature Details
Developer Puri Construction Pvt. Ltd.
Location Sector 82, Greater Faridabad
Project Type Premium High-rise Apartments
Status Ready to Move
Land Area ~20 Acres
Towers 22
Total Apartments ~837
Floors Up to 17 Floors
Launch 2008
Possession 2013

Project Highlights

Swimming Pool

Modern Gym

Clubhouse

Spa & Sauna

Party Hall

Squash Court

Jogging Track

Tennis Court

Children's Play Area

Landscaped Gardens

Shopping Arcade

Multipurpose Hall

Power Backup

24×7 Security

CCTV

Piped Gas

Restaurant/Café space

Library/Business Centre

Rainwater Harvesting

Indoor Games

Apartment Sizes

Configuration Approx. Size
3 BHK 1857–1900 sq.ft.
3+1 BHK 2257 sq.ft.
4 BHK 2757 sq.ft.
4+1 BHK 3100+ sq.ft.

Society Layout

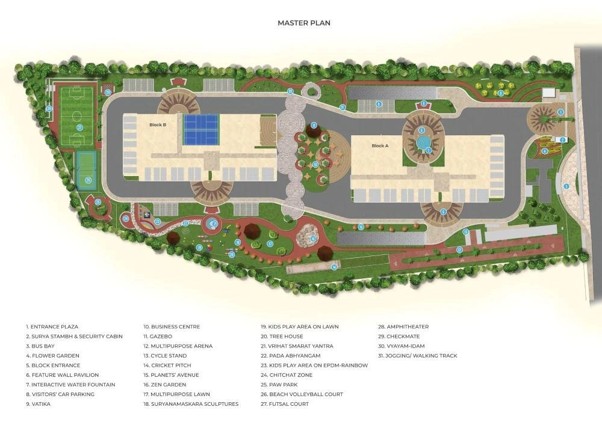
The township is divided into Blocks A, B, C, and D and features:

  • Wide internal roads
  • Large landscaped parks
  • Clubhouse
  • Swimming pool
  • Tennis court
  • Basketball court
  • Children’s play area
  • Visitor parking
  • Jogging track
  • Garden seating
  • Multi-level security

A notable design feature is that the development is split into two sections connected across an internal road.

Floor Plans

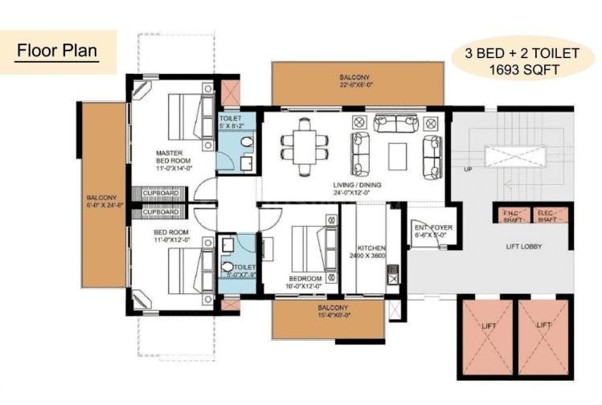
3 BHK

3+1 BHK

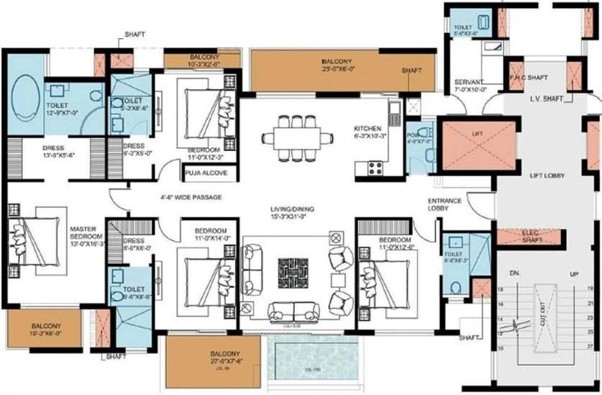
4 BHK

Location Advantages

Accord Superspeciality Hospital

Delhi–Mumbai Expressway connectivity

Easy access to NH-19 and other Greater Faridabad sectors

Schools

Hospitals

Daily shopping markets

Construction Quality

The towers are built with an earthquake-resistant RCC (Reinforced Cement Concrete) frame structure.

Construction features include:

  • RCC framed structure
  • Brick masonry walls
  • Vitrified flooring
  • Granite kitchen countertops
  • Anti-skid bathroom flooring
  • Premium sanitary fittings
  • Wooden entrance doors
  • Aluminium windows
  • POP ceilings (in many units)

The project was designed by ARCOP, with landscape planning by Paul Friedberg, which is one reason its open spaces still stand out.

 

Interior Finishes

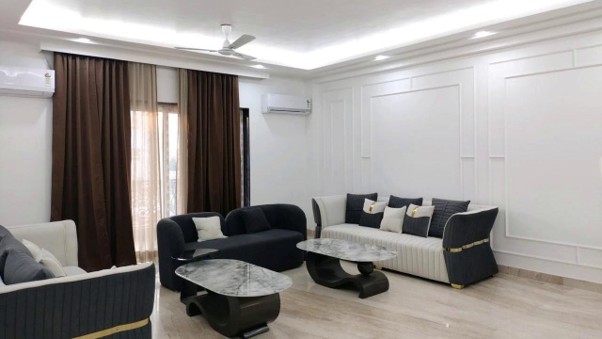
Living Room

  • Large drawing room
  • Premium vitrified flooring
  • Excellent natural light


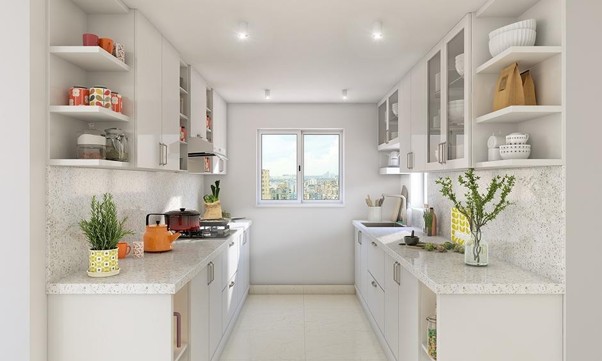
Kitchen

  • Granite countertop
  • Utility balcony
  • Chimney provision
  • Stainless steel sink


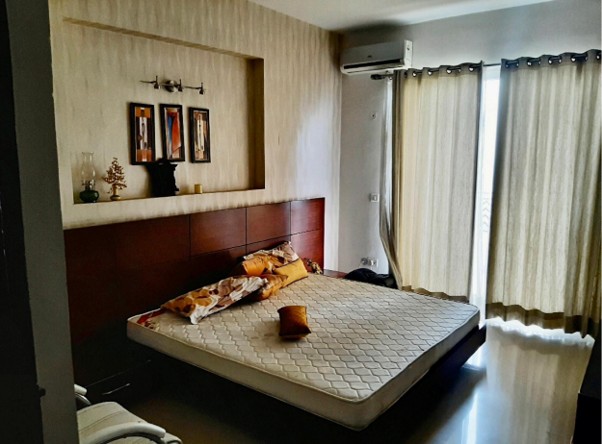
Bedrooms

  • Large room sizes
  • Attached bathrooms
  • Balconies in most units


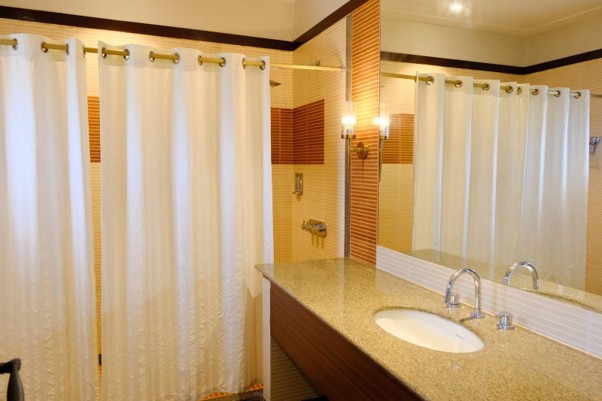
Bathrooms

  • Full-height wall tiles
  • Anti-skid flooring
  • Branded fittings (depending on renovation status)


Interior Photos

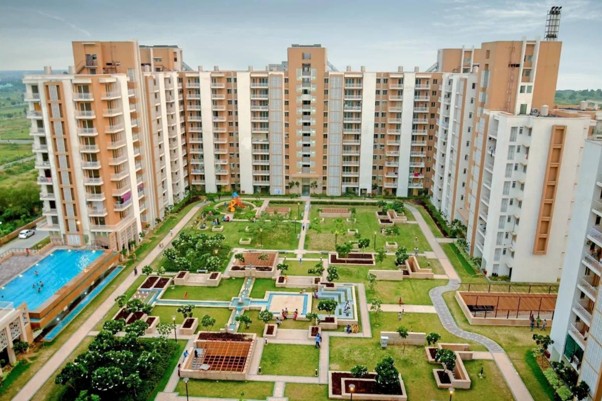
Greenery

This is one of the strongest aspects of Puri Pranayam.

Highlights include:

  • Mature trees
  • Wide lawns
  • Landscaped gardens
  • Walking paths
  • Open green spaces between towers
  • Peaceful environment with relatively low tower density

Security

  • 24×7 Gated Security
  • CCTV Surveillance
  • Intercom
  • Fire Safety Systems
  • Visitor Management

Approximate Prices (2026)

Purchase Price

ConfigurationPurchase Price
3 BHK
3+1 BHK
4 BHK

Typical Rents

ConfigurationRent
3 BHK
3+1 BHK
4 BHK

Interested in Puri Pranayam?

For site visits, resale options, rental opportunities, and current availability, connect with Sita Real Estate today.